Save
Ask
Tour
Hide
Share
$599,900
New Listing

2503 Westwinde Street NW
Grand Rapids City, MI 49504

For Sale|Single Family Residence|Active
4
Beds
4
Total Baths
3
Full Baths
1
Partial Bath
3,342
SqFt
$180
/SqFt
1993
Built
County:
Kent
Call Now: 586-242-5838
Is this the listing for you? We can help make it yours.
586-242-5838
Upcoming Open Houses
Sat, Aug 1, 11:30 AM - 1:00 PM
2503 Westwinde Street NW2503 Westwinde Street NW2503 Westwinde Street NW2503 Westwinde Street NW
Save
Ask
Tour
Hide
Share

Mortgage Calculator

Monthly Payment (Est.)

$2,737
Calculator powered by Showcase IDX, a Constellation1 Company. Copyright ©2026 Information is deemed reliable but not guaranteed.

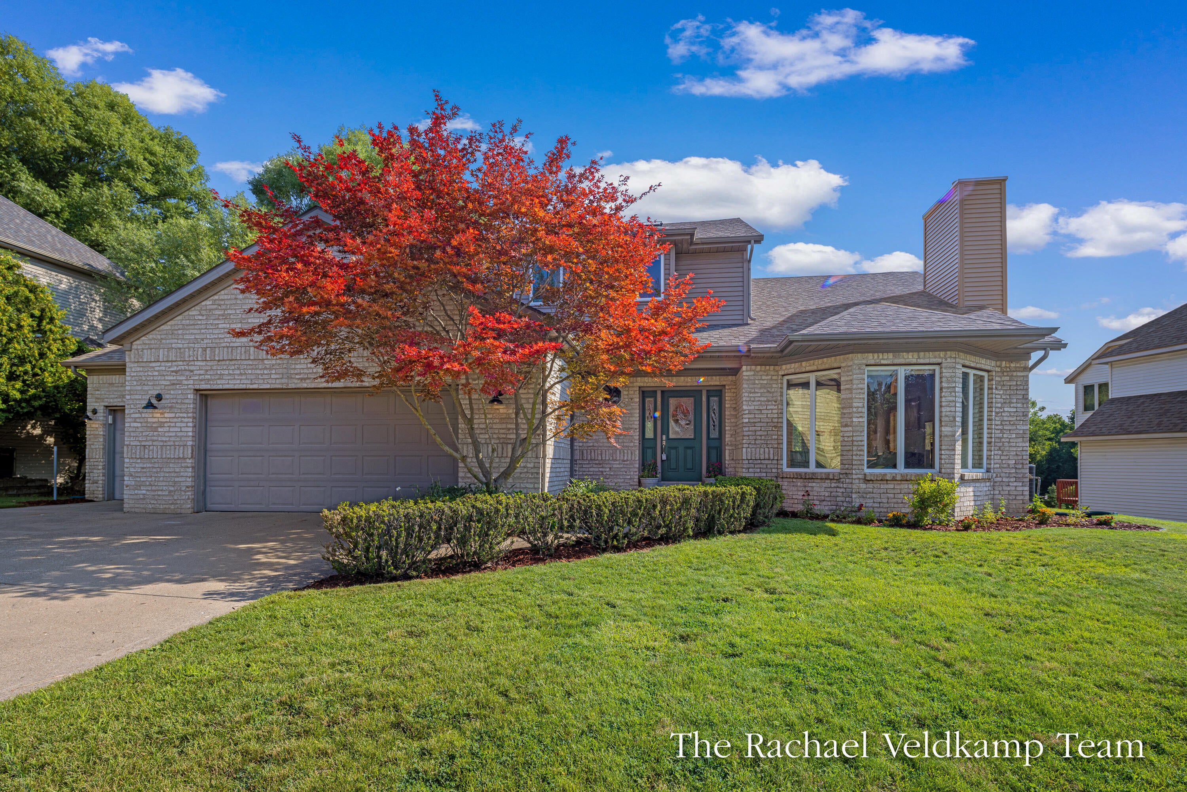
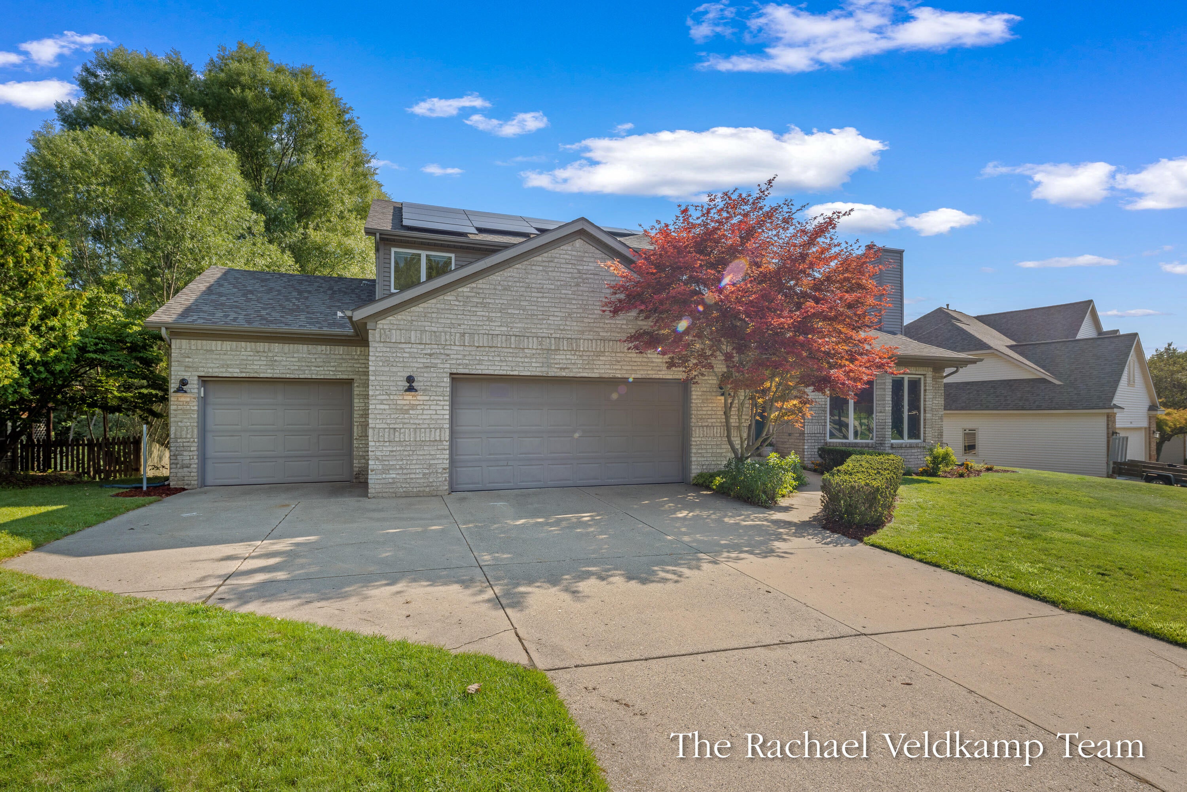
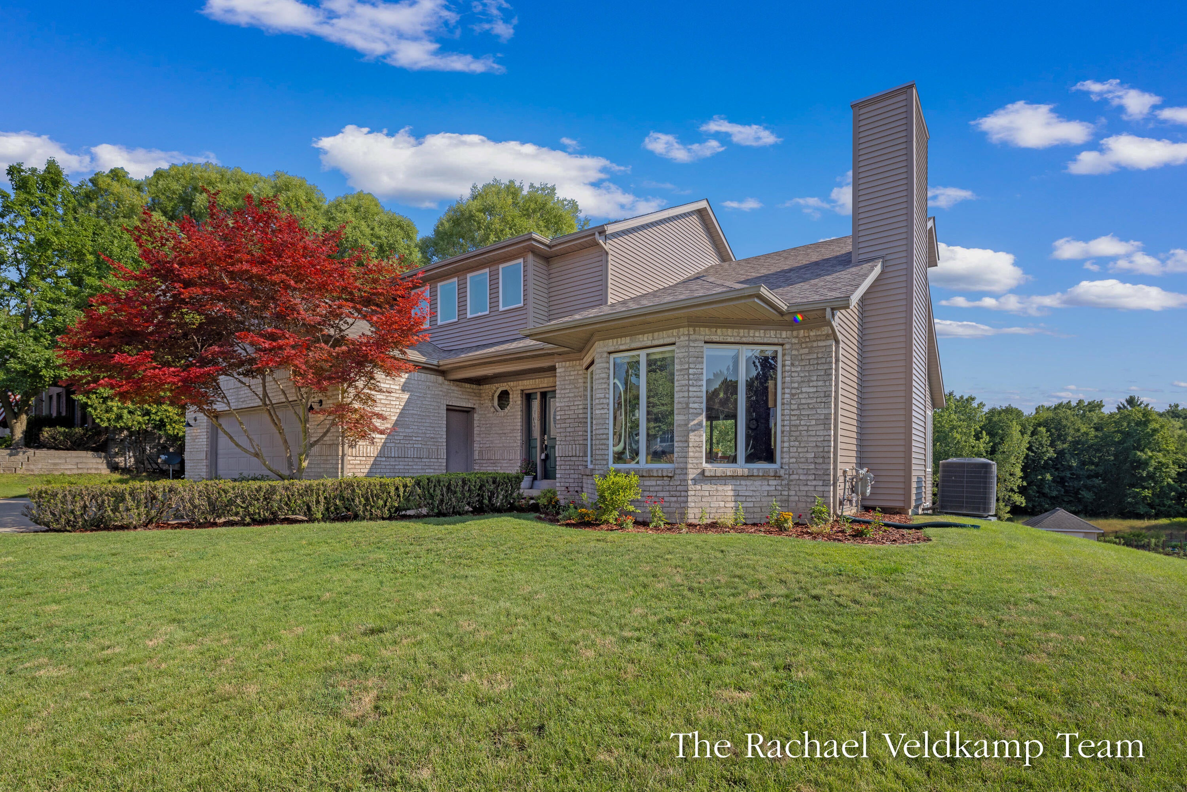
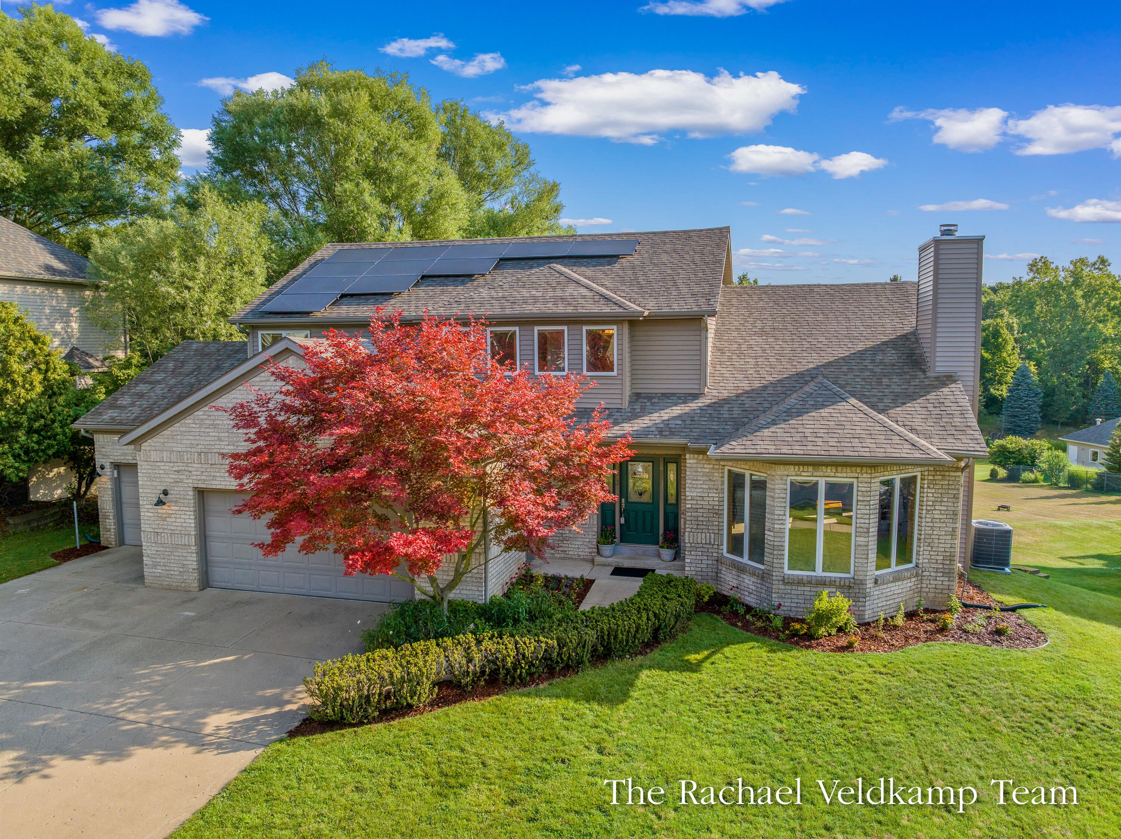
*OPEN HOUSE Saturday, 8/1 - 11:30-1PM** Welcome HOME!! This property is an absolute dream! Between the large, thoughtful layout and the peaceful lot, you really can have it all at 2503 Westwinde Drive! Enjoy cathedral ceilings as you enter with lots of natural daylight to pull you through the home. The garage entrance is well-equipped with a drop zone, laundry room, and a half bath which is so great for everyday coming & going. The open kitchen area looks out to the huge backyard. Roof, furnace/AC, carpet are only a few years old. Upstairs you'll be thrilled at the size of every bedroom with tons of closet space. Downstairs offers SO many options for a private in-law or guest suite, fully equipped with it's own kitchen, bathroom, and large bedroom. Enjoy watching wildlife from the sun room, cooling off in the pool, or utilizing the large garden area for fresh veggies or wildflowers! You won't believe all this home has to offer until you see it yourself. Don't delay!!

Save
Ask
Tour
Hide
Share
Listing Snapshot
Price 
$599,900
Days On Site 
0 Days
Bedrooms 
4
Inside Area (SqFt) 
3,342 sqft
Total Baths 
4
Full Baths 
3
Partial Baths 
1
Lot Size 
1.02 Acres
Year Built 
1993
MLS® Number 
65026039828
Status 
Active
Property Tax 
$7,100
HOA/Condo/Coop Fees 
N/A
Sq Ft Source 
N/A
Friends & Family
Recent Activity
3 hours agoListing first seen on site
3 hours agoListing updated with changes from the MLS®
General Features
Acres 
1.02
Attached Garage 
Yes
Cross Street 
Richmond
Garage 
Yes
Garage Spaces 
3
Parking 
AttachedPaved
Property Sub Type 
Single Family Residence
Sewer 
Public Sewer
Special Circumstances 
Standard
SqFt Above 
2339
SqFt Below 
1248
SqFt Total 
3709
Style 
Contemporary
Utilities 
Natural Gas ConnectedPhone AvailablePhone Connected
Water Source 
Public
Zoning 
Residential
Interior Features
Appliances 
Gas Water HeaterCooktopDishwasherDisposalDryerMicrowaveRefrigeratorWasher
Basement 
FinishedFullWalk-Out Access
Cooling 
Ceiling Fan(s)Central Air
Fireplace 
Yes
Fireplace Features 
Living Room
Fireplaces 
1
Flooring 
CarpetCeramic TileLaminate
Heating 
Forced AirNatural Gas
Interior 
Central VacuumVaulted Ceiling(s)
Laundry Features 
Main Level
Spa 
Yes
Window Features 
Bay Window(s)Insulated WindowsScreensWindow Treatments
BathFull 
Level - Upper
BathLav 
Level - Main
Bedroom 2 
Level - Upper
Bedroom 3 
Level - Upper
Kitchen 
Level - Main
Laundry 
Level - Main
Master Bedroom 
Level - Upper
Other 
Level - Main
ThreeSeasonRoom 
Save
Ask
Tour
Hide
Share
Exterior Features
Construction Details 
BrickVinyl Siding
Exterior 
GardenPlayground
Other Structures 
Shed(s)
Patio And Porch 
DeckPatio
Pool Features 
Above GroundOutdoor Pool
Roof 
Composition
Spa 
Yes
View 
Water
Waterfront 
Yes
Waterfront Features 
StreamWaterfront Access
Waterview 
Water
Windows/Doors 
Bay Window(s)Insulated WindowsScreensWindow Treatments
Community Features
Accessibility Features 
Therapeutic Whirlpool
Financing Terms Available 
CashConventional
MLS Area 
Area41142GrandRapids
Roads 
Paved
School District 
GrandRapids
Schools
School District
GrandRapids
Elementary School
Unknown
Middle School
Unknown
High School
Unknown
Listing courtesy of RE/MAX of Grand Rapids (FH): [email protected]


IDX provided courtesy of Realcomp II Ltd. via GreaterRegionalAllianceofREALTORS. Copyright © 2026 Realcomp II Ltd. Shareholders.

IDX information is provided exclusively for consumers' personal, non-commercial use and may not be used for any purpose other than to identify prospective properties consumers may be interested in purchasing and that the data is deemed reliable but not guaranteed accurate by the MLS.

Neighborhood & Commute
Source: Walkscore
Save
Ask
Tour
Hide
Share